Complete Guide to Small Apartment Interior Design: Maximize Space Without Sacrificing Style
Learn how to design your small apartment beautifully. Discover storage solutions, color strategies, and furniture tricks that make tiny spaces feel bigger. Real before/after projects included.
Why Small Apartment Design Matters
Living in a small apartment doesn't mean living with minimal style. In fact, small apartment interior design is one of the most creative challenges a designer can face—and when done right, it's absolutely stunning.
According to recent data, over 60% of apartment dwellers in major cities live in spaces under 800 square feet. If you're one of them, you know the struggle: how do you create a home that feels spacious, functional, and beautiful all at once?
The answer isn't about spending more money. It's about smart design strategy.
In this comprehensive guide, I'll share the exact principles, techniques, and real-world case studies that transform cramped apartments into homes you'd never want to leave. Whether you're working with 40 sq mts or 60 sq mts, these proven strategies will maximize every inch of your space.
1. The Foundation: Understanding Your Space
Before you make any design decisions, you need to understand the physics of your apartment.
Measure Everything (Yes, Everything)
Floor plan: Draw it to scale (1:50 ratio works well)
Ceiling height: This affects everything from furniture scale to paint choices
Natural light: Track sun patterns throughout the day—this determines color strategy
Architectural features: Columns, alcoves, sloped ceilings—work with them, not against them
Pro tip: Take photos and measurements from all angles. Use a free app like Floorplanner to visualize your space before making changes.
Identify Your Problem Areas
Common small apartment challenges:
No natural light
Low ceilings (8 ft or less)
Cramped bedroom/kitchen
No storage
Odd wall shapes
Each problem has a design solution (we'll cover these below).
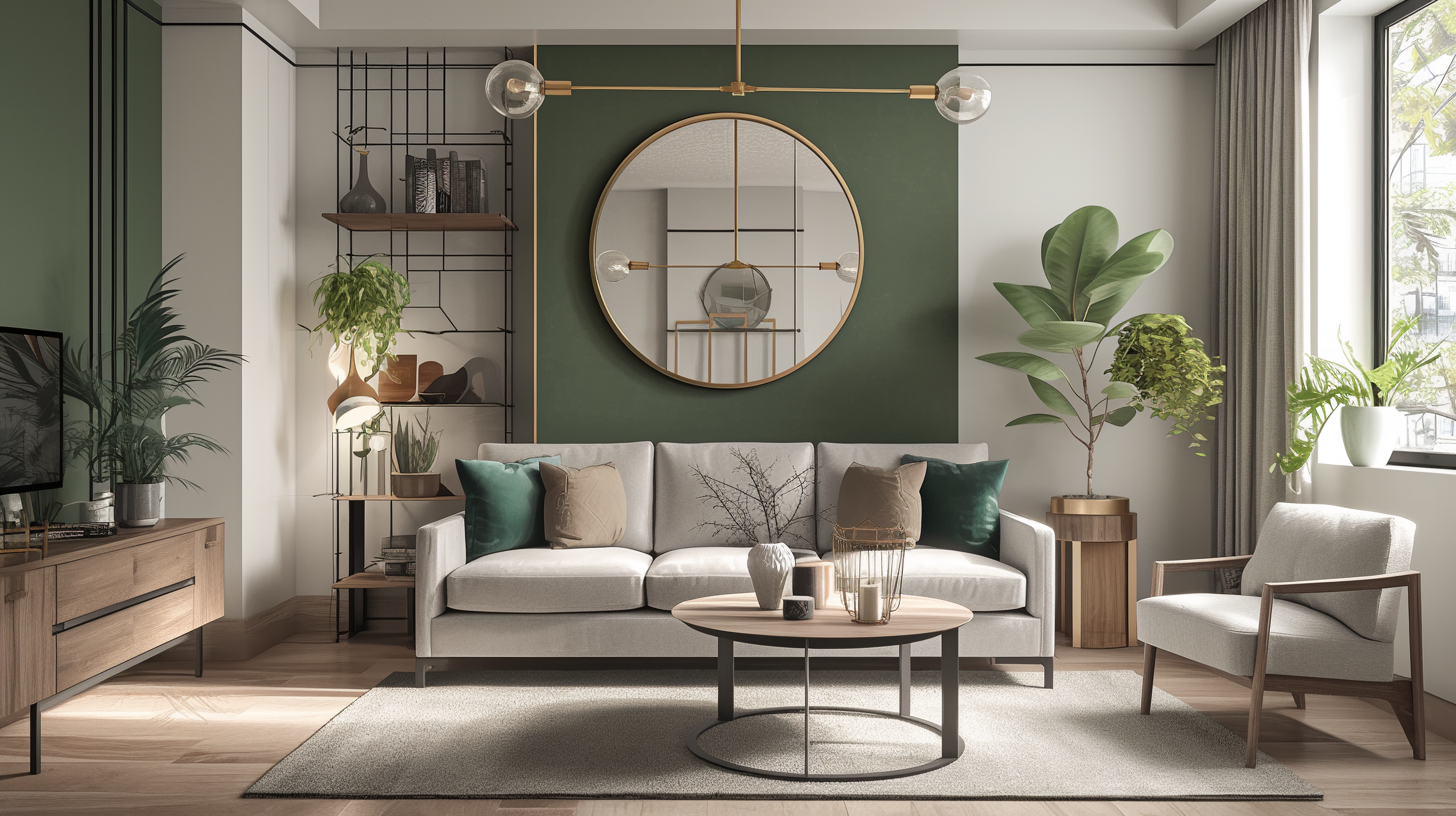
2. The Color Strategy: Make Small Rooms Feel Bigger
Color is your most powerful tool for expanding perceived space.
The White & Light Palette Foundation
Light colors reflect light and make spaces feel open. This is not a suggestion—it's physics.
Best wall colors for small apartments:
Whites & off-whites: Benjamin Moore's "White Dove" or "Cloud White"
Light grays: Sherwin-Williams "Alabaster" or "Urbane Gray"
Soft blues: Create calm without closing space in (perfect for bedrooms)
Warm beiges: More forgiving than pure white, still expansive
Ceiling trick: Paint ceilings the same color as walls (or 1-2 shades lighter) to eliminate the visual boundary that makes rooms feel boxy.
Adding Character Without Closing Space
Here's where most people go wrong: they think small = boring, all-white apartments.
The solution: Use color strategically
One accent wall (optional): Choose the wall opposite your main seating area. Keep it soft—dusty sage, muted navy, or warm terracotta instead of bold primary colors.
Color through accessories: Pillows, art, plants, and textiles bring personality without permanently shrinking your space.
The 70-20-10 rule:
70% neutral (walls, large furniture)
20% secondary color (accent wall, medium pieces)
10% pops of color (accessories)
Real example: A 50 sq mts studio in Brooklyn used soft white walls, light gray sofa, one gallery wall with art, and colorful throw pillows. Result: spacious but warm, not sterile.
3. Storage Solutions: Hidden Storage That Actually Works
This is where small apartments separate from cramped apartments.
Built-In Storage (Maximum Impact)
If you're renting and can't build, skip to the next section. If you own, built-ins are worth the investment:
Bedroom wall shelving: Spans entire wall, floor to ceiling
Under-stair storage: If your apartment has stairs
Window seat with storage: Maximizes awkward wall space
Floating shelves: Great alternative to cabinets with same visual effect
Furniture-Based Storage (Renter-Friendly)
Multi-functional furniture is your secret weapon:
A storage ottoman serves as seating, storage, and a side table all in one. A bed with drawers provides sleeping space plus under-bed organization. A console table with shelves works in hallways for entryway storage. A bookcase headboard combines your bed with wall storage. A kitchen island with shelves gives you counter space and storage in one piece.
The key is choosing pieces that work harder in small spaces. Every furniture item should earn its place by doing multiple jobs.
Pro move: Buy pieces with legs (not solid bases)—this creates visual space underneath and makes the room feel less cluttered.
The Vertical Storage Revolution
Small apartments have wasted vertical space. Fix it:
Wall-mounted shelves: (not just for books—use for plants, decor, off-season clothes)
Pegboards: Functional + trendy, great for bedrooms
Hanging rods: In closets and small bedrooms for clothing
Magnetic strips: Kitchen knife storage that saves drawer space
Door-back organizers: Use every inch (backs of closet doors, bathroom doors)
Every wall in your apartment is an opportunity for storage. The key is thinking vertically instead of horizontally.
4. Furniture Selection: Choosing the Right Pieces
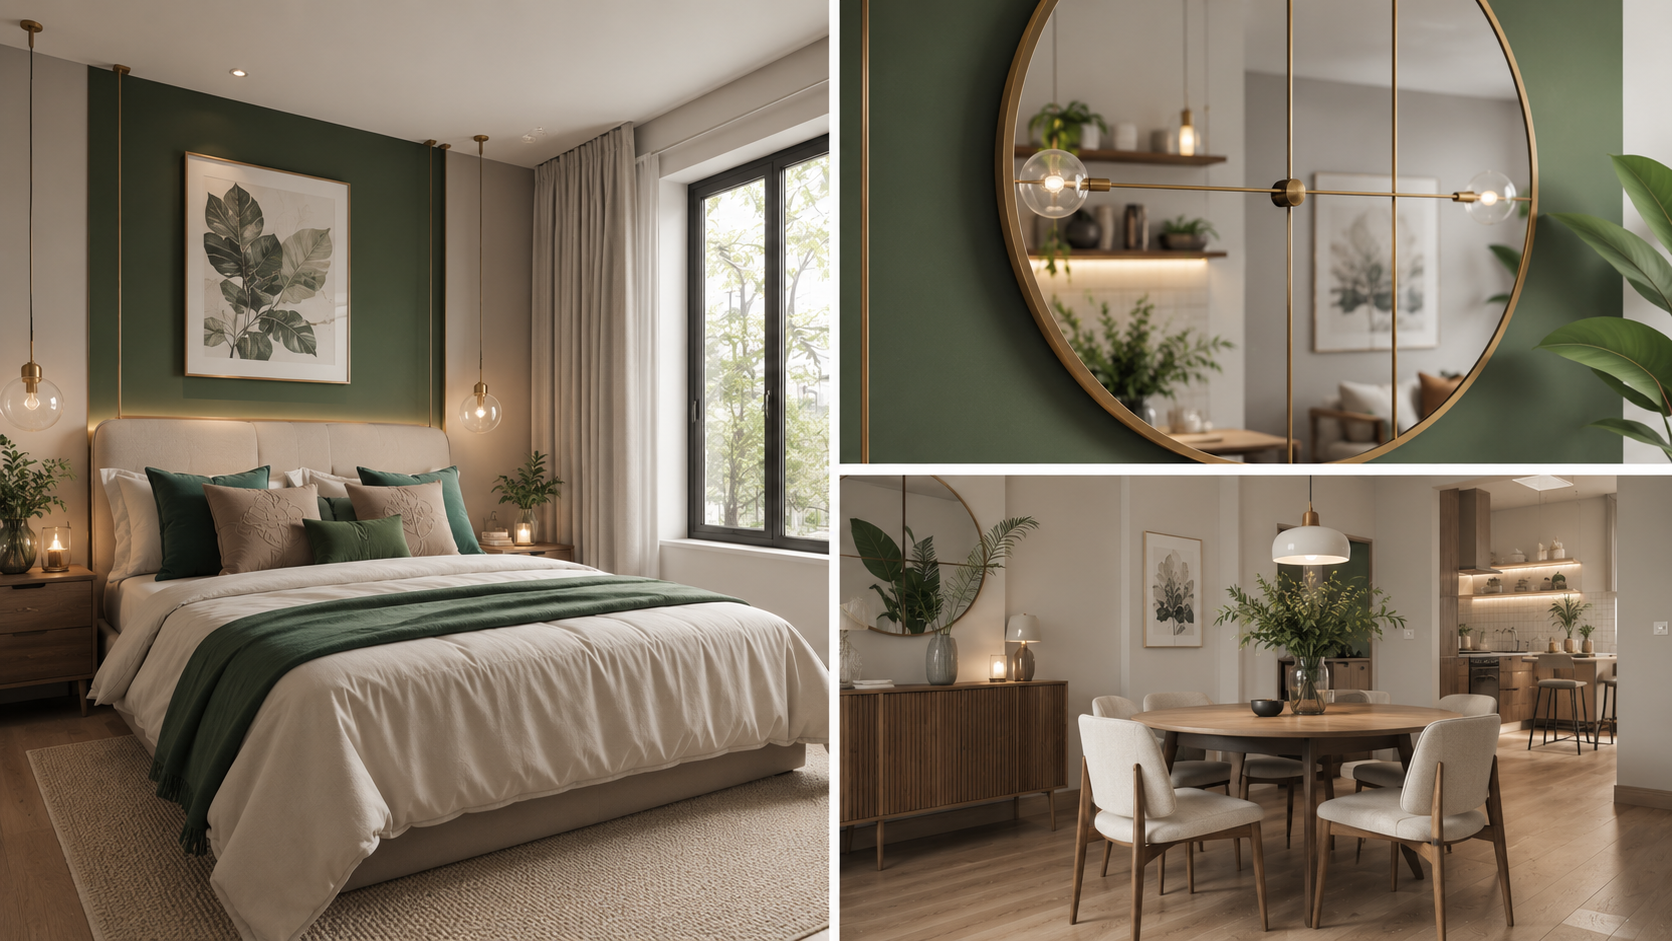
In small apartments, every piece of furniture must earn its space.
Size Proportions: The Critical Rule
A huge sofa in a tiny living room doesn't just look wrong—it makes the space feel suffocating.
Furniture scale for small apartments:
Sofa: 72-84 inches max (not 100")
Dining table: 36-48 inches (round tables work better than rectangular)
Bed: Twin XL or Full (not Queen/King unless bedroom is 15 + sq mts)
Coffee table: 36-42 inches, preferably with glass top (visual lightness)
The 2/3 rule: Your largest furniture piece should occupy no more than 1/3 of the floor space in that room.
Multifunctional Furniture: 2-in-1 Solutions
Ottoman that becomes a side table (storage + seating + table)
Sofa bed (living room + guest bedroom)
Desk that closes or folds (workspace + bedroom, hidden when not in use)
Nesting tables (1 table that becomes 3, expandable as needed)
Bar carts (mobile storage for kitchen or living room)
Cost-effective: These pieces save money long-term because you need fewer individual items.
Material Selection: Visual Lightness
Heavy, dark materials make small spaces feel smaller.
Best materials for small apartments:
Glass (coffee tables, shelves)—creates transparency
Light wood (natural pine, birch, whitewashed oak)—warm but airy
Metal frames (iron, brass, chrome)—slim silhouettes
Transparent furniture (clear acrylic chairs, lucite tables)—almost invisible
What to avoid: Oversized leather sectionals, dark mahogany, solid particle board
5. Lighting: Create Depth and Space with Light
Lighting strategy often determines whether a small apartment feels cozy or claustrophobic.
Layered Lighting Strategy
Don't rely on one overhead light. Use three types:
1. Ambient (General) Lighting
Overhead fixtures
Purpose: Basic illumination
Best for: Kitchens, bathrooms
2. Task Lighting
Desk lamps, reading lights, pendant lights
Purpose: Functional, specific areas
Best for: Bedrooms, home offices, kitchen counters
3. Accent Lighting
String lights, wall sconces, LED strips
Purpose: Mood, visual interest
Best for: Living rooms, bedrooms
Pro setup for 30 sq mts apartment:
1 dimmer-controlled overhead light
2 table lamps (living room corners)
1 pendant light over kitchen counter
1 reading light for bedroom
1 string light or mood lighting for evening
Why this works: Dimmers let you adjust mood. Multiple light sources eliminate dark corners that make space feel smaller.
Natural Light Maximization
Keep windows clear: No heavy curtains—use sheer or light fabrics
Mirrors opposite windows: Reflects light, doubles perceived brightness
Light-colored curtains: If privacy needed, use white, cream, or light gray
Window treatments: Use roller shades instead of heavy valances (takes less visual real estate)
The natural light in your apartment is your biggest design asset. Treat it accordingly.
6. Mirrors and Illusions: Design Tricks That Actually Work
The Mirror Strategy
Mirrors are not decoration—they're design tools.
Best mirror placements:
Opposite main window: Reflects natural light throughout room
Next to entryway: Makes entry feel more spacious
Above console table: Creates depth perception
Leaning mirror in corner: Uses dead space, adds depth
Pro tip: Large mirrors (4'+ width) work better than small ones. One statement mirror beats three small ones.
Other Optical Illusions
Vertical lines (vertical stripes, tall shelves): Draw eye up, emphasize height
Light colors on walls, dark colors on small accessories: Keeps focus on space, not clutter
Area rugs (not wall-to-wall): Define zones without visually closing space
Glass or open shelving: See-through storage feels less heavy
Ceiling height emphasis: Tall artwork, tall plant in corner, vertical shelving
7. Real Case Study: From Cramped to Designed
The Project: 40 sq mts Studio in Downtown (Before)
Original problems:
Dark (north-facing, one small window)
No storage (everything on floor)
Tiny kitchen (galley style)
Felt cramped and cluttered
Original color scheme: Off-white walls, gray carpet, dark furniture (mistake #1)
The transformation:
The walls were painted soft white, creating an immediate sense of space. Storage came through floating shelves and under-bed drawers, eliminating visible clutter. Dark gray furniture was replaced with a light gray sofa, and the space received layered lighting from multiple sources. A large mirror was positioned opposite the window to reflect natural light throughout the studio.
The result: The studio went from feeling cramped to feeling significantly more spacious. What surprised us most was how much of the transformation came not from expensive renovations but from smart furniture choices and storage solutions.
8. Small Apartment Design by Room
Bedroom Strategy
The goal: Sleeping sanctuary that doesn't feel like a storage closet
Bed against longest wall (usually under window)
Wall shelving above bed (storage without floor footprint)
Nightstands that hang on wall (saves floor space)
Under-bed storage (off-season clothes, extra bedding)
One statement piece: Headboard, art, or textured wall—not all three
The bedroom is your personal retreat. Every element should support that feeling of calm while maximizing functionality.
Living Room Strategy
The goal: Inviting gathering space despite small footprint
Sofa against longest wall (not floating furniture in center)
TV on wall or slim media console (not a bulky entertainment center)
Coffee table with open legs (visual lightness)
One cozy corner with reading chair (if space allows)
Plants and natural elements (breaks up minimalism, adds warmth)
The living room is where you spend most of your time. It should feel inviting and open, not cluttered.
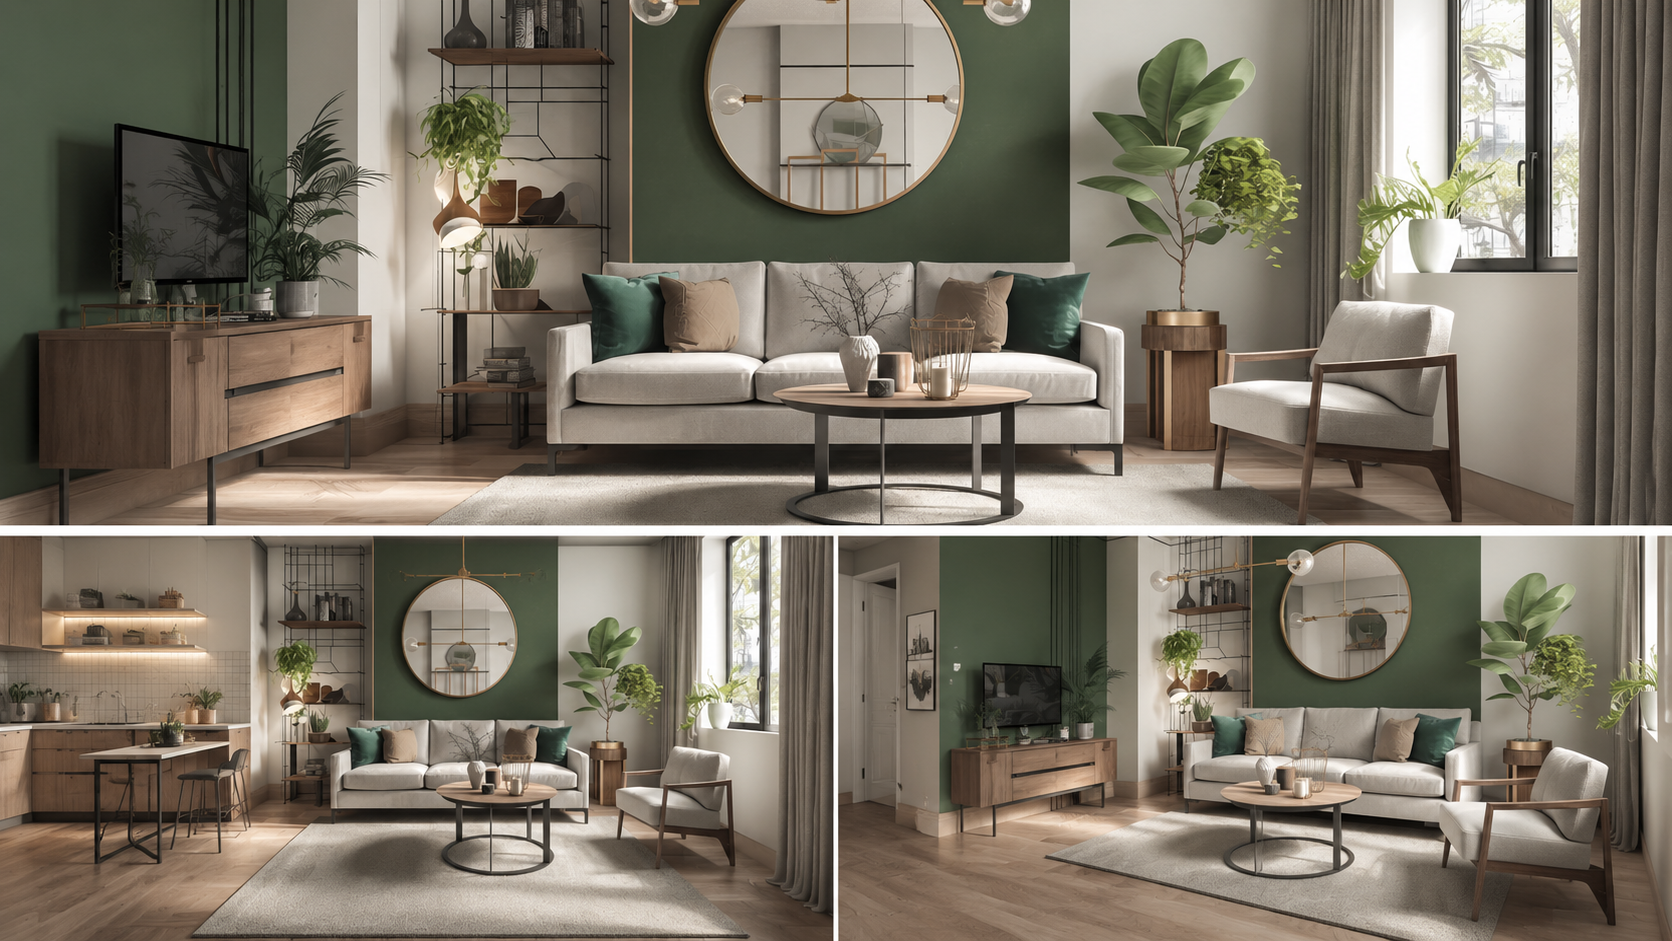
Kitchen Strategy
The goal: Functional workspace in minimal area
Vertical storage: Wall shelves, magnetic strips, hanging pot rack
Counter minimalism: Only daily-use items visible
Light colors: White cabinets, light counters, light backsplash
Open shelving (some): Makes kitchen feel larger than base + upper cabinet
Lighting: Pendant lights over counter = function + style
The kitchen is the heart of any home. In a small apartment, smart organization is everything.
9. Common Mistakes (And How to Avoid Them)
Mistake #1: Buying Furniture First, Measuring Never
❌ Wrong: Fall in love with a sectional, bring it home, doesn't fit ✅ Right: Measure, create floor plan, shop specifically for your measurements
Mistake #2: Dark Color Scheme
❌ Wrong: "I like dark blue, so my whole apartment should be dark blue" ✅ Right: 70% light + 20% secondary + 10% accent colors
Mistake #3: Too Much Visible Storage
❌ Wrong: Open shelves everywhere with everything visible ✅ Right: Mix: some open shelves + some cabinets + some furniture with legs
Mistake #4: Oversized Furniture
❌ Wrong: Queen bed in 10 sq mts bedroom, king in 120 sq ft ✅ Right: Twin XL or Full that leaves walkway space
Mistake #5: One Light Source
❌ Wrong: Only ceiling light, which creates harsh shadows and feels cramped ✅ Right: Layered lighting with dimmers
Mistake #6: No Mirrors
❌ Wrong: Apartment feels smaller than it is ✅ Right: At least one statement mirror reflecting light
Mistake #7: Ignoring Vertical Space
❌ Wrong: All storage on floor or low furniture ✅ Right: Floating shelves, wall-mounted storage, tall pieces
10. The 5-Point Checklist for Small Apartment Design Success
Before you commit to changes, ask yourself:
1. Will this piece serve double duty?
Storage ottoman ✅ / Decorative ottoman ❌
Bookcase headboard ✅ / Regular headboard ❌
2. Does this create visual or actual clutter?
Too many small decorations = cluttered
Clean lines + few statement pieces = spacious
3. Can I see through, under, or around this piece?
Furniture with legs ✅ / Solid bases ❌
Glass top table ✅ / Solid wood ❌
4. Is this the right color and material?
Light colors and natural materials ✅ / Dark heavy materials ❌
5. Does this support my lifestyle?
If you work from home: desk is essential ✅
If you don't cook: tiny kitchen is acceptable ✅
If you entertain: seating matters ✅
Conclusion: Your Small Apartment is Your Canvas
Your small apartment is not a limitation—it's a design challenge that forces creativity.
The apartments that feel most spacious and inviting aren't necessarily the largest. They're the ones with:
✅ Intentional color strategy
✅ Smart storage solutions
✅ Right-sized furniture
✅ Layered lighting
✅ Strategic mirrors and visual tricks
✅ Uncluttered surfaces
✅ Personal style without overwhelm
The best part? Most of these solutions are affordable. You don't need to renovate or break the bank. You need to design strategically.